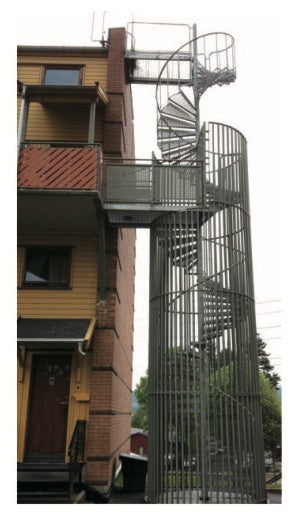
22 套旋梯项目,包含室外安装照片及多层立面图记录。
有类似项目需求?请提供图纸、尺寸、材料偏好及收货地点。 获取项目报价.

项目英文技术记录
- Location
- Norway
- Project year
- 2012
- System
- Exterior spiral stairs and vertical-bar enclosures
- Quantity
- 22 staircase sets
Project overview
A compact spiral layout brings several floor levels together beside this residential building in Norway. The installation photograph shows a central-column stair, intermediate access landings and a tall vertical-bar enclosure around the lower portion of the structure. IDL Building’s project archive records 22 staircase sets for this commission.
Design and project details
The enclosure and the spiral flight form one coordinated assembly. The elevation drawing makes the relationship between floor levels, landing positions and the protected lower section easier to understand than an isolated product photograph. On site, the narrow circular footprint sits alongside the building facade and its existing balconies.
- Spiral geometry around a central support column
- Landings coordinated with the building’s access levels
- Vertical-bar enclosure shown around the lower stair
Planning a similar project
Send the floor-to-floor heights, available diameter, landing levels, entry and exit directions, site photographs and destination. Include any enclosure or access-control requirements in the initial brief.