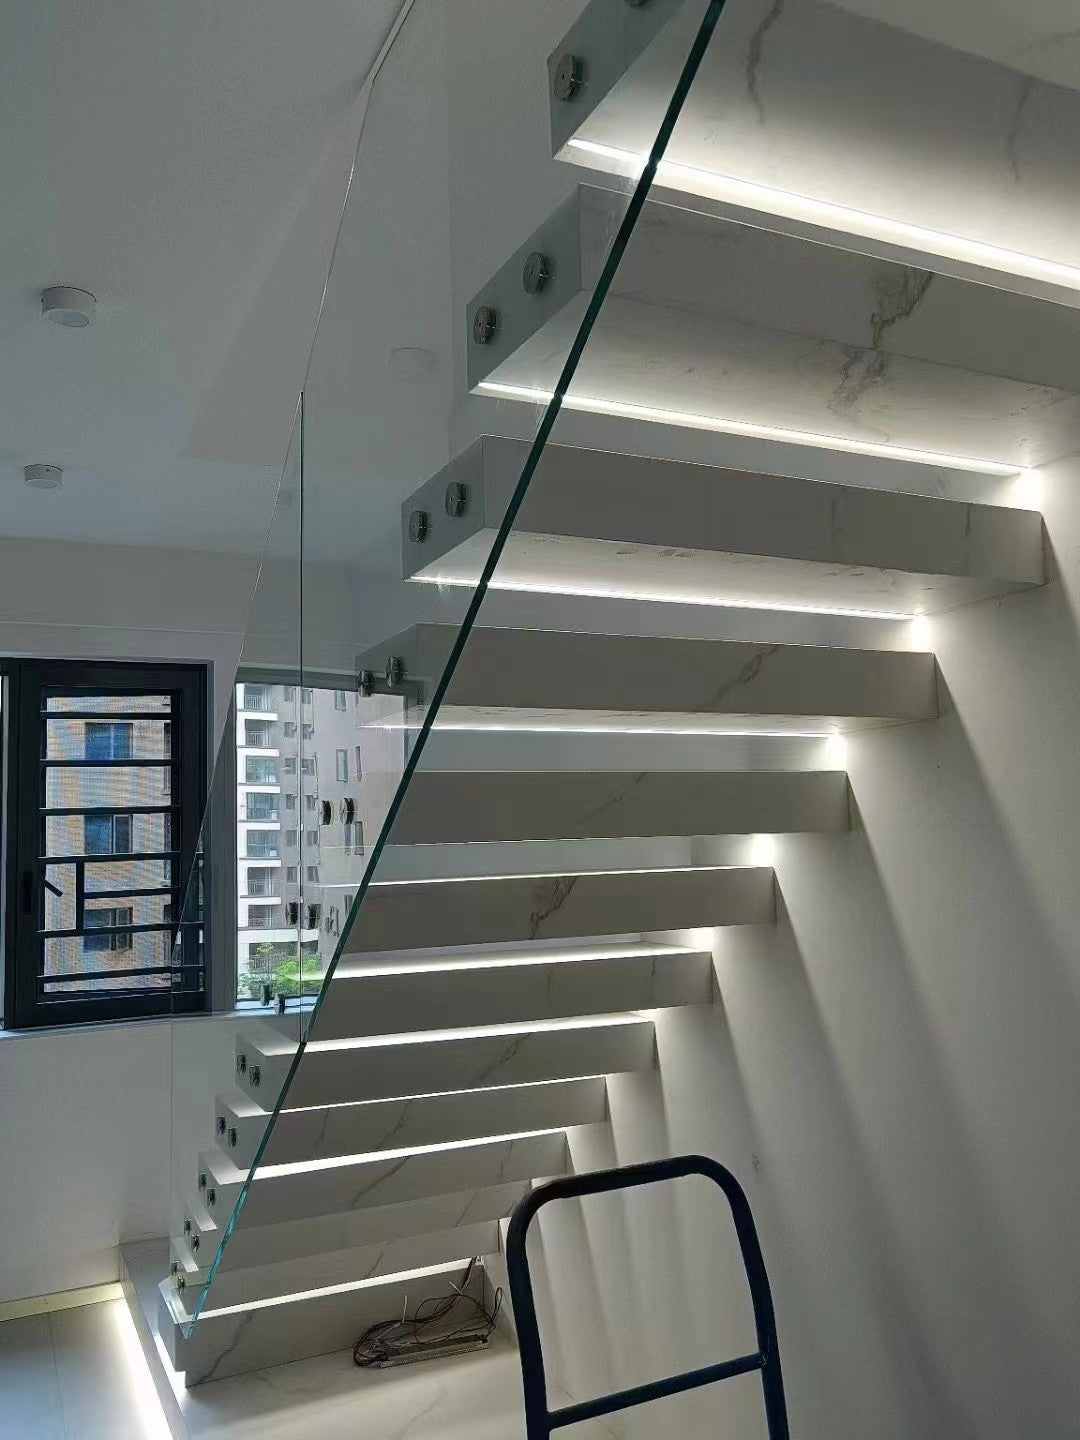
本技术图片档案汇集 IDL 不同悬浮楼梯的构造与安装细节。
有类似项目需求?请提供图纸、尺寸、材料偏好及收货地点。 获取项目报价.


项目英文技术记录
- Location / record
- IDL project archive
- System
- Fabrication and installation reference
Project overview
This technical photo record brings together floating stair details from the IDL archive. It shows pale finished treads, glass infill, workshop assemblies and timber covers made to fit over concealed supports.
Design and installation details
These images illustrate different stages and configurations rather than a single identified completed building. Exposed steel support plates and trial-fitted tread covers help explain the coordination needed before a floating stair is enclosed and finished.
Planning a similar project
Provide structural support information, finished floor levels, tread finish, lighting preferences and railing details. Review fixing design with the project engineer before installation.