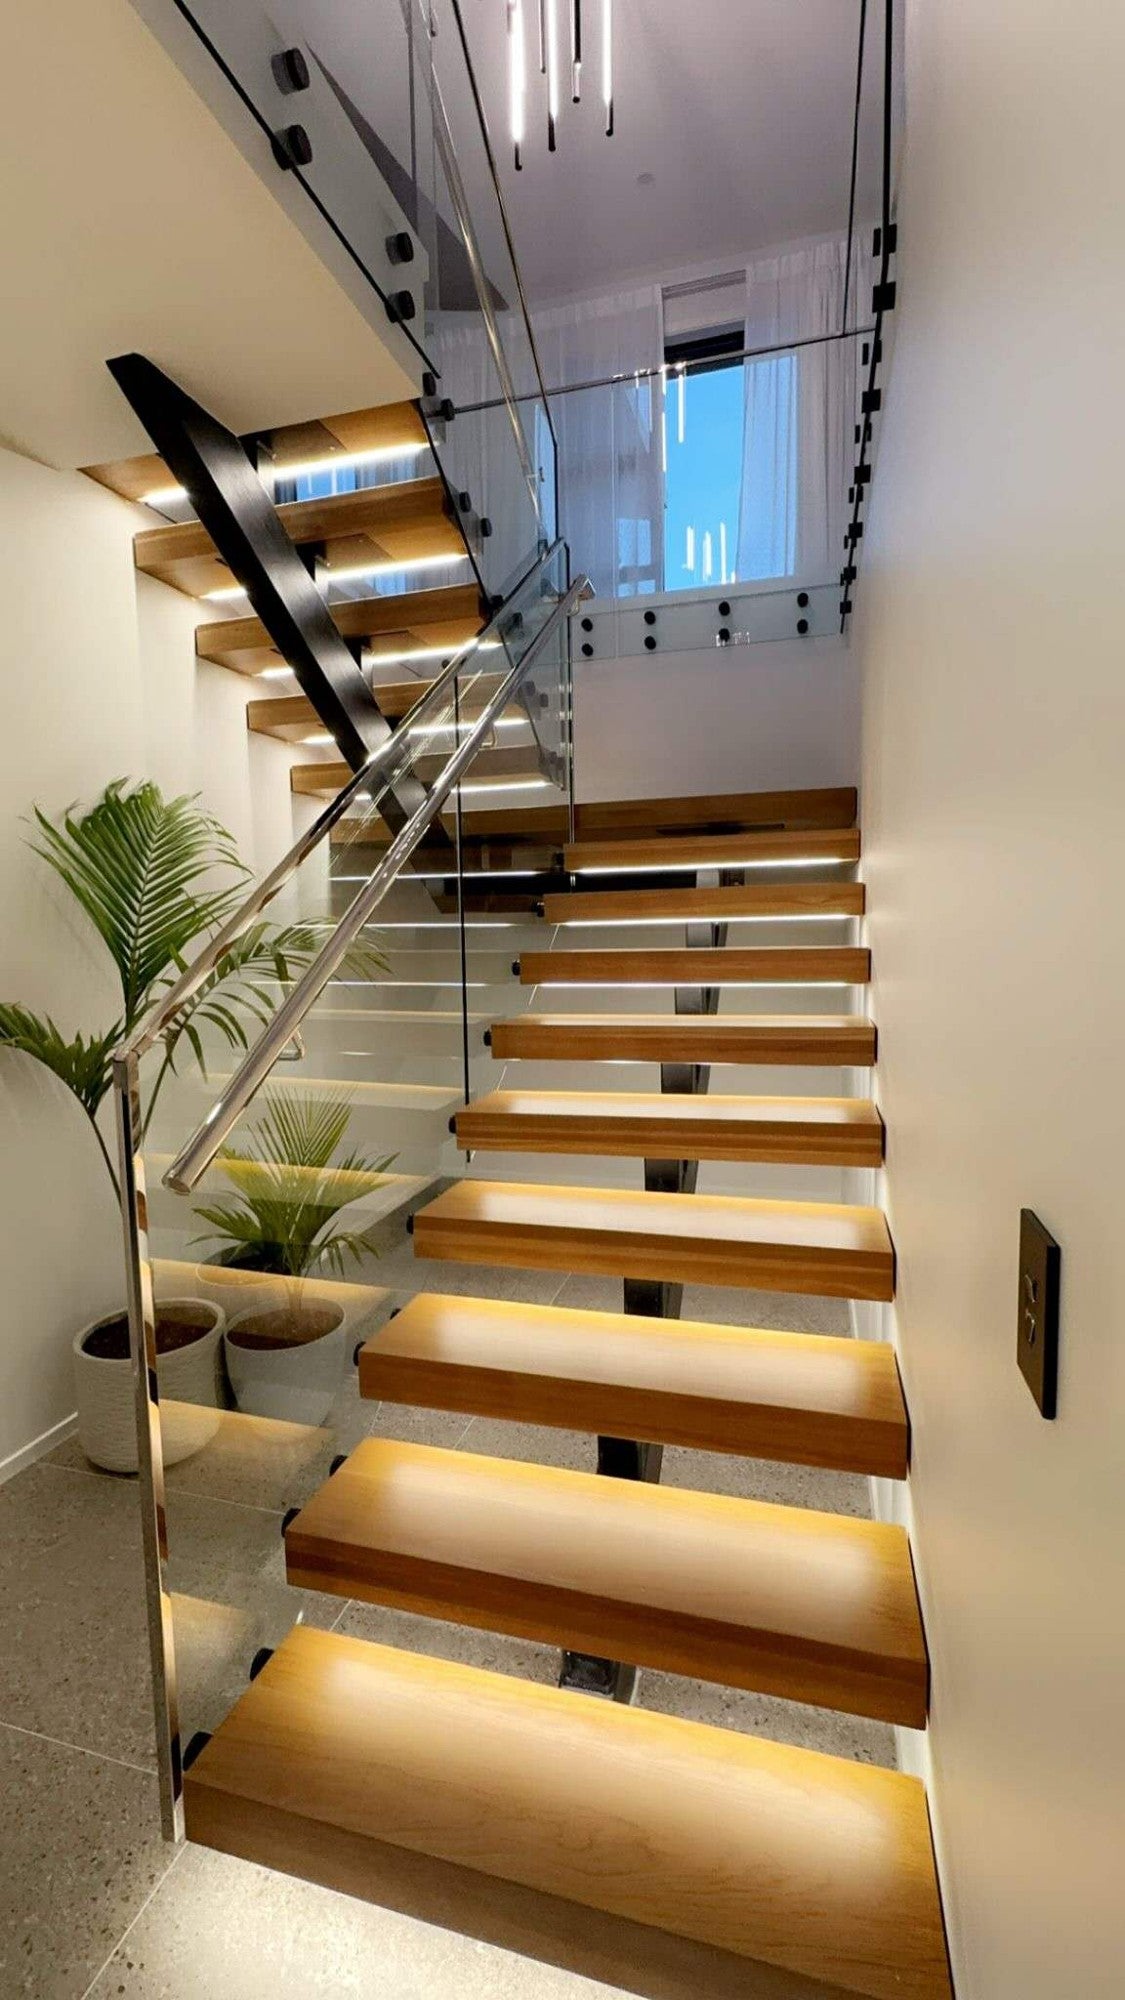
灯光木踏步与透明玻璃护栏组成此室内楼梯。
有类似项目需求?请提供图纸、尺寸、材料偏好及收货地点。 获取项目报价.

项目英文技术记录
- Location / record
- Auckland, New Zealand
- System
- Timber stairs and glass balustrades
Project overview
Illuminated timber treads and clear glass balustrades define this Auckland interior staircase. The open-riser layout allows light through the flight, while the warm tread lighting emphasizes each step.
Design and installation details
The lower approach and landing views show how the stair and upper-level glass guard share the same visual language. Tread lighting, wiring access and glass fixing positions need to be coordinated early in similar projects.
Planning a similar project
Share floor-to-floor dimensions, the stair opening, lighting requirements and preferred timber finish to begin a project review.