Windows & Doors
Glass Roof Skylights
Price on request
Final quotation depends on specifications, order quantity and delivery requirements.
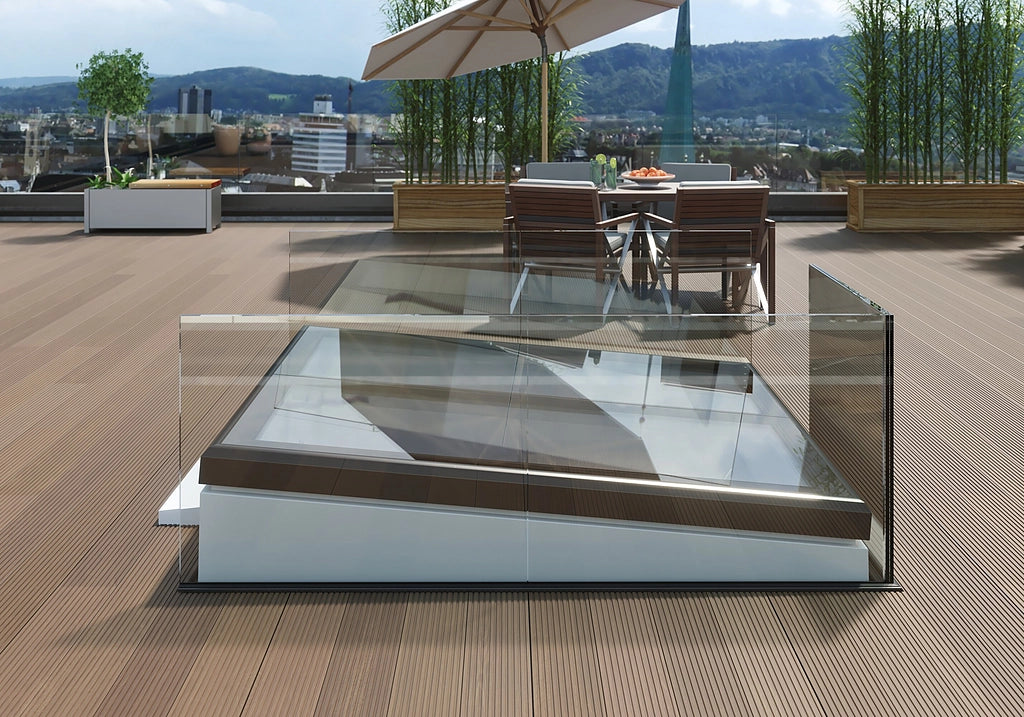

Introduce daylight through the roof with a framed glass skylight configuration. The illustrated designs sit above a stair opening and a roof terrace, showing how roof glazing can be integrated into the architectural layout.
Design and configuration
Coordinate the roof opening, upstand, drainage and maintenance access with the building design. Confirm whether the project needs fixed roof glazing or an operable unit before selecting hardware.
Information for a project quote
- Roof opening dimensions
- roof pitch
- upstand detail
- fixed or opening function
- glazing and performance requirements
- destination
IDL Building works with building material dealers, developers, architects and homeowners. Send your drawings, quantities and delivery location so we can review the configuration and quotation scope. Final dimensions, materials and performance requirements are confirmed for the specific project.
Request a project quote and upload drawings or discuss your project on WhatsApp.
Confirm material grade, glass specification, fixings and applicable local requirements for your project before ordering.