Norway · Staircases
Escalier hélicoïdal extérieur en Norvège
Projet de 22 escaliers hélicoïdaux, documenté par des photos de pose extérieure et des élévations sur plusieurs niveaux.
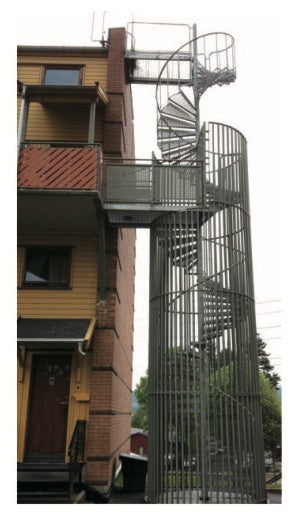
Projet de 22 escaliers hélicoïdaux, documenté par des photos de pose extérieure et des élévations sur plusieurs niveaux.
Vous préparez un projet similaire ? Envoyez vos plans, dimensions, matériaux souhaités et destination de livraison. Demander un devis.

Dossier technique du projet en anglais
- Location
- Norway
- Project year
- 2012
- System
- Exterior spiral stairs and vertical-bar enclosures
- Quantity
- 22 staircase sets
Project overview
A compact spiral layout brings several floor levels together beside this residential building in Norway. The installation photograph shows a central-column stair, intermediate access landings and a tall vertical-bar enclosure around the lower portion of the structure. IDL Building’s project archive records 22 staircase sets for this commission.
Design and project details
The enclosure and the spiral flight form one coordinated assembly. The elevation drawing makes the relationship between floor levels, landing positions and the protected lower section easier to understand than an isolated product photograph. On site, the narrow circular footprint sits alongside the building facade and its existing balconies.
- Spiral geometry around a central support column
- Landings coordinated with the building’s access levels
- Vertical-bar enclosure shown around the lower stair
Planning a similar project
Send the floor-to-floor heights, available diameter, landing levels, entry and exit directions, site photographs and destination. Include any enclosure or access-control requirements in the initial brief.