IDL project archive · Staircases
Fabrication et pose d'escaliers suspendus
Ce dossier photographique technique rassemble des détails d'escaliers suspendus issus des archives IDL.
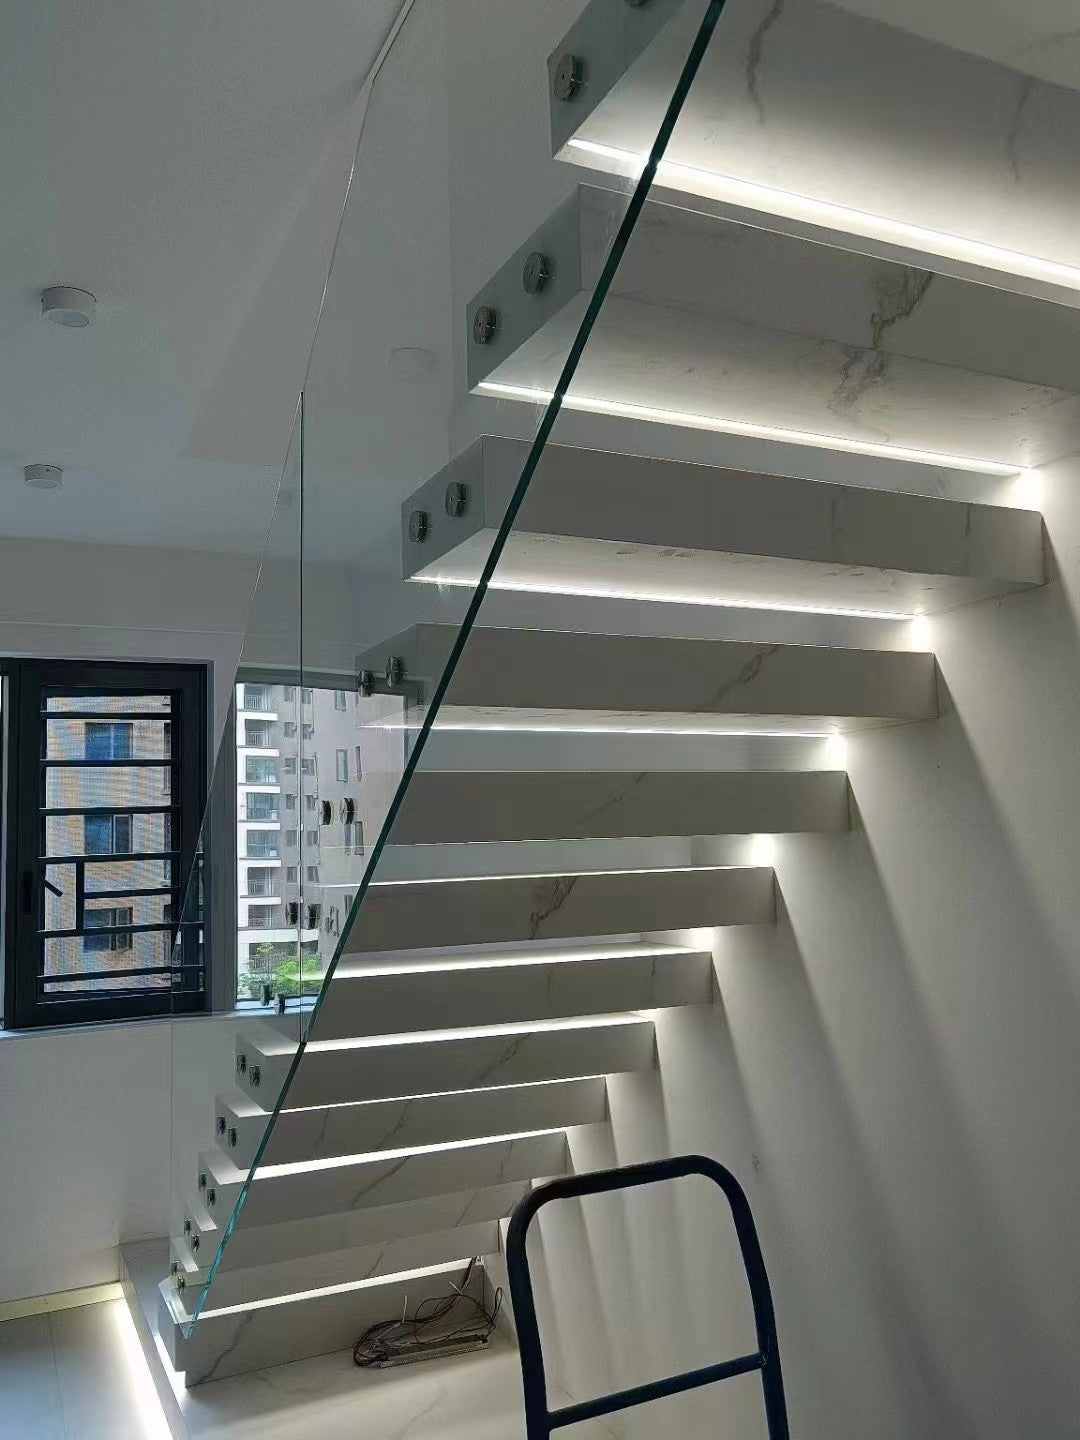
Ce dossier photographique technique rassemble des détails d'escaliers suspendus issus des archives IDL.
Vous préparez un projet similaire ? Envoyez vos plans, dimensions, matériaux souhaités et destination de livraison. Demander un devis.


Dossier technique du projet en anglais
- Location / record
- IDL project archive
- System
- Fabrication and installation reference
Project overview
This technical photo record brings together floating stair details from the IDL archive. It shows pale finished treads, glass infill, workshop assemblies and timber covers made to fit over concealed supports.
Design and installation details
These images illustrate different stages and configurations rather than a single identified completed building. Exposed steel support plates and trial-fitted tread covers help explain the coordination needed before a floating stair is enclosed and finished.
Planning a similar project
Provide structural support information, finished floor levels, tread finish, lighting preferences and railing details. Review fixing design with the project engineer before installation.