Australia · Brisbane · Staircases
Escalier en bois et garde-corps vitrés à Brisbane
Date de prise de vueLes garde-corps en verre clair relient visuellement la cage d'escalier et l'espace de vie à l'étage.
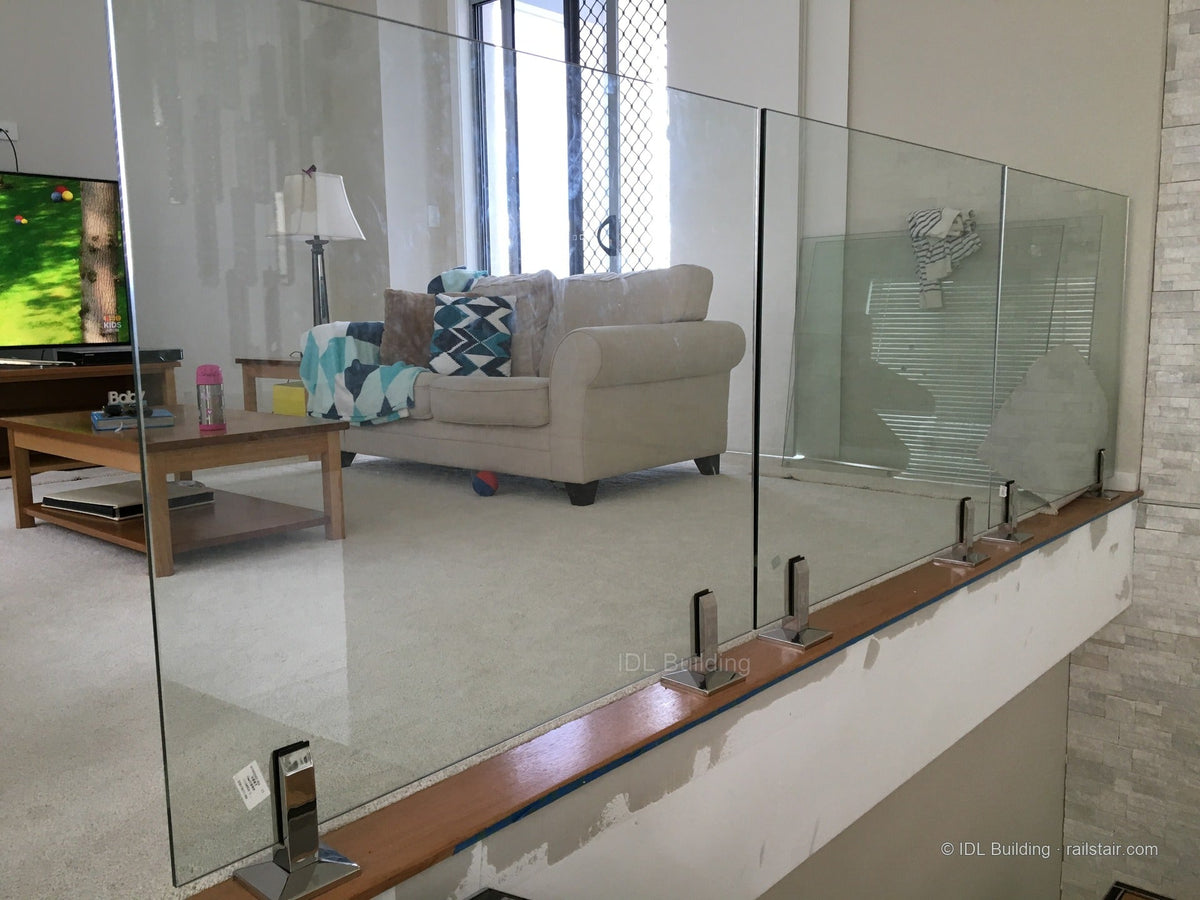
Les garde-corps en verre clair relient visuellement la cage d'escalier et l'espace de vie à l'étage.
Vous préparez un projet similaire ? Envoyez vos plans, dimensions, matériaux souhaités et destination de livraison. Demander un devis.


Dossier technique du projet en anglais
- Location / record
- Brisbane, Australia
- System
- Residential stairs and glass balustrades
Project overview
Clear glass balustrades connect the stairwell and upper-floor living area in this Brisbane home. Timber treads and a timber-toned edge soften the metal-and-glass detailing while allowing light to pass between levels.
Design and installation details
The selected photographs show spigot-mounted glass at the lounge edge, the stair approach and glazing beside a tall window. They provide a closer view of how stair guards and level landing panels meet within one interior.
Planning a similar project
Provide stair and void-edge dimensions, finished floor build-ups and preferred glass mounting details. The glass specification and fixing design should be confirmed for the site.