Canada · Railings
Diseño de barandillas de vidrio para apartamentos en Canadá
Fecha del archivoUna visualización arquitectónica y un alzado muestran el vidrio previsto para los balcones y la distribución de paneles.
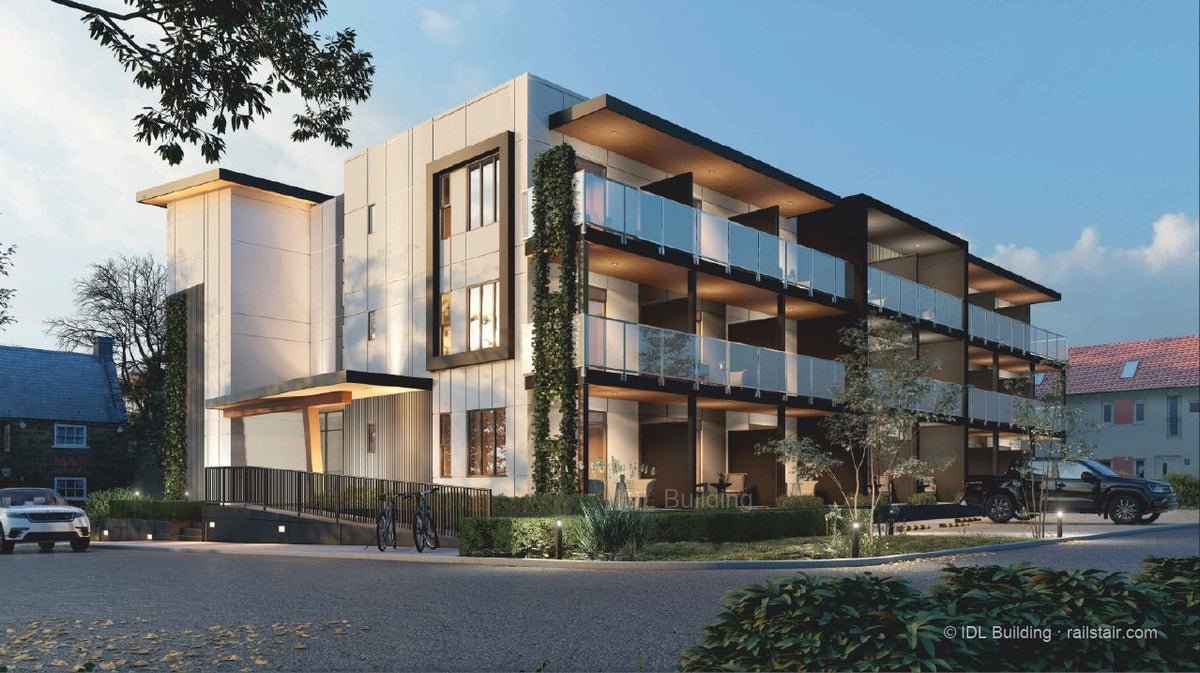
Una visualización arquitectónica y un alzado muestran el vidrio previsto para los balcones y la distribución de paneles.
¿Prepara un proyecto similar? Envíe planos, medidas, materiales preferidos y destino de entrega. Solicitar presupuesto.

Documentación técnica del proyecto en inglés
- Location
- Canada
- Project year
- 2024
- System
- Apartment balcony glass railing design
- Project category
- Railings
Project overview
This Canadian apartment record brings together an architectural visualization and a balcony railing elevation drawing. The visualization shows glass balustrades across the building’s exterior balconies, while the drawing develops the repeated panel bays and their relationship to the supporting posts. The two images connect the architectural intent with a more detailed railing layout.
Design and project details
The available material is a design record, rather than photographic evidence of a completed installation. It is useful for discussing balcony rhythm, panel segmentation and the information that needs to move from the architectural concept into the project quotation. Final glass build-up, fixings and performance requirements need to be established in the approved project specification.
- Glass balcony lines shown in an architectural rendering
- Repeated panel bays documented in elevation
- A clear distinction between design intent and installed photography
Planning a similar project
Share balcony elevations, glass panel sizes, corner layouts and proposed mounting details. Include project performance requirements and the destination city so the glass railing scope can be coordinated before production.