Glazing · New York · Staircases · United States
Gebogene Treppe und verglaster Dachaufbau in New York
DateidatumDie Dokumentation verbindet eine geschwungene Innentreppe mit einem dunkel gerahmten verglasten Dachaufbau.
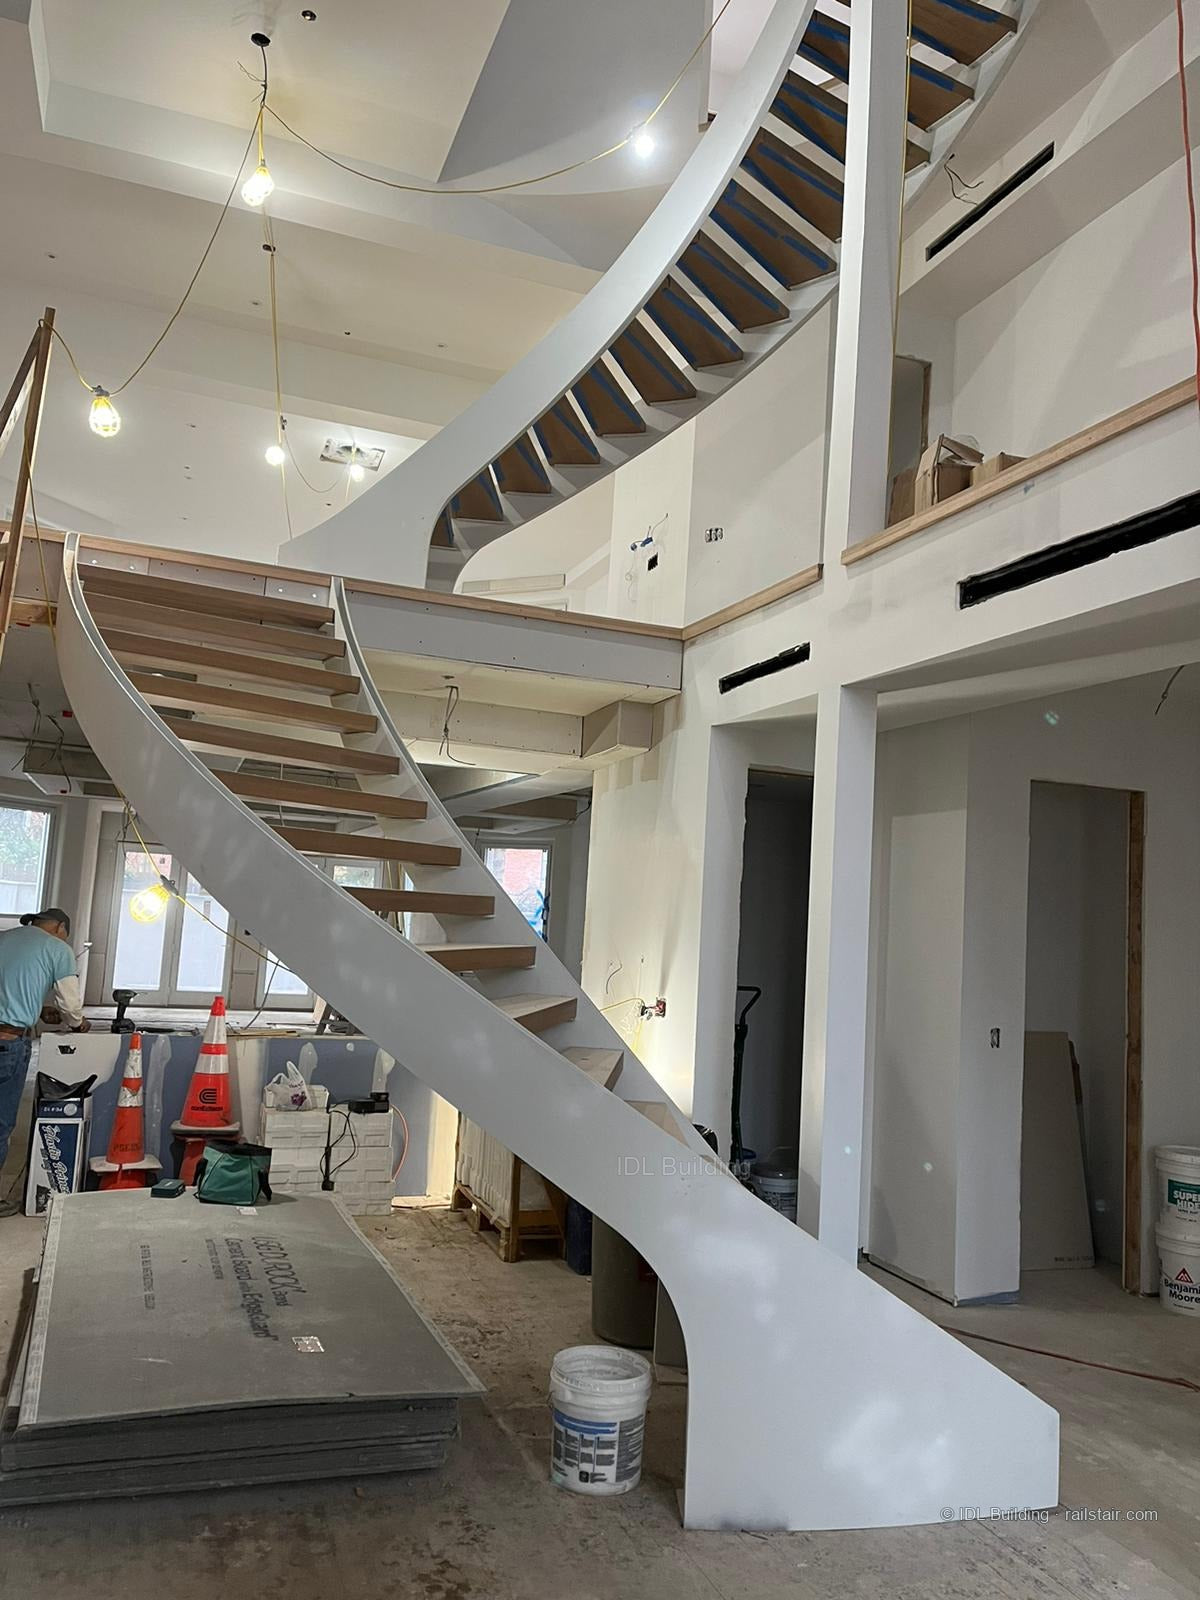
Die Dokumentation verbindet eine geschwungene Innentreppe mit einem dunkel gerahmten verglasten Dachaufbau.
Planen Sie ein ähnliches Projekt? Senden Sie Zeichnungen, Maße, gewünschte Materialien und Lieferort. Angebot anfragen.

Technische Projektdokumentation auf Englisch
- Location / record
- New York, United States
- System
- Curved stair and framed glazing
Project overview
The New York project archive pairs a sweeping interior stair installation with a dark-framed rooftop glazed enclosure. The stair's solid side plates create a strong architectural line, while the enclosure uses a sloping glazed roof.
Design and installation details
The photographs show two distinct systems within the supplied project record. The stair image documents ongoing interior works; the enclosure image shows the external framing and its relationship to the rooftop surface.
Planning a similar project
Send stair geometry and enclosure dimensions as separate drawing packages, including roof drainage, structural interfaces and local approval requirements.