IDL project archive · Staircases
Floating Stair Fabrication & Installation Details
This technical photo record brings together floating stair details from the IDL archive.
- Location / record
- IDL project archive
- System
- Fabrication and installation reference
Project overview
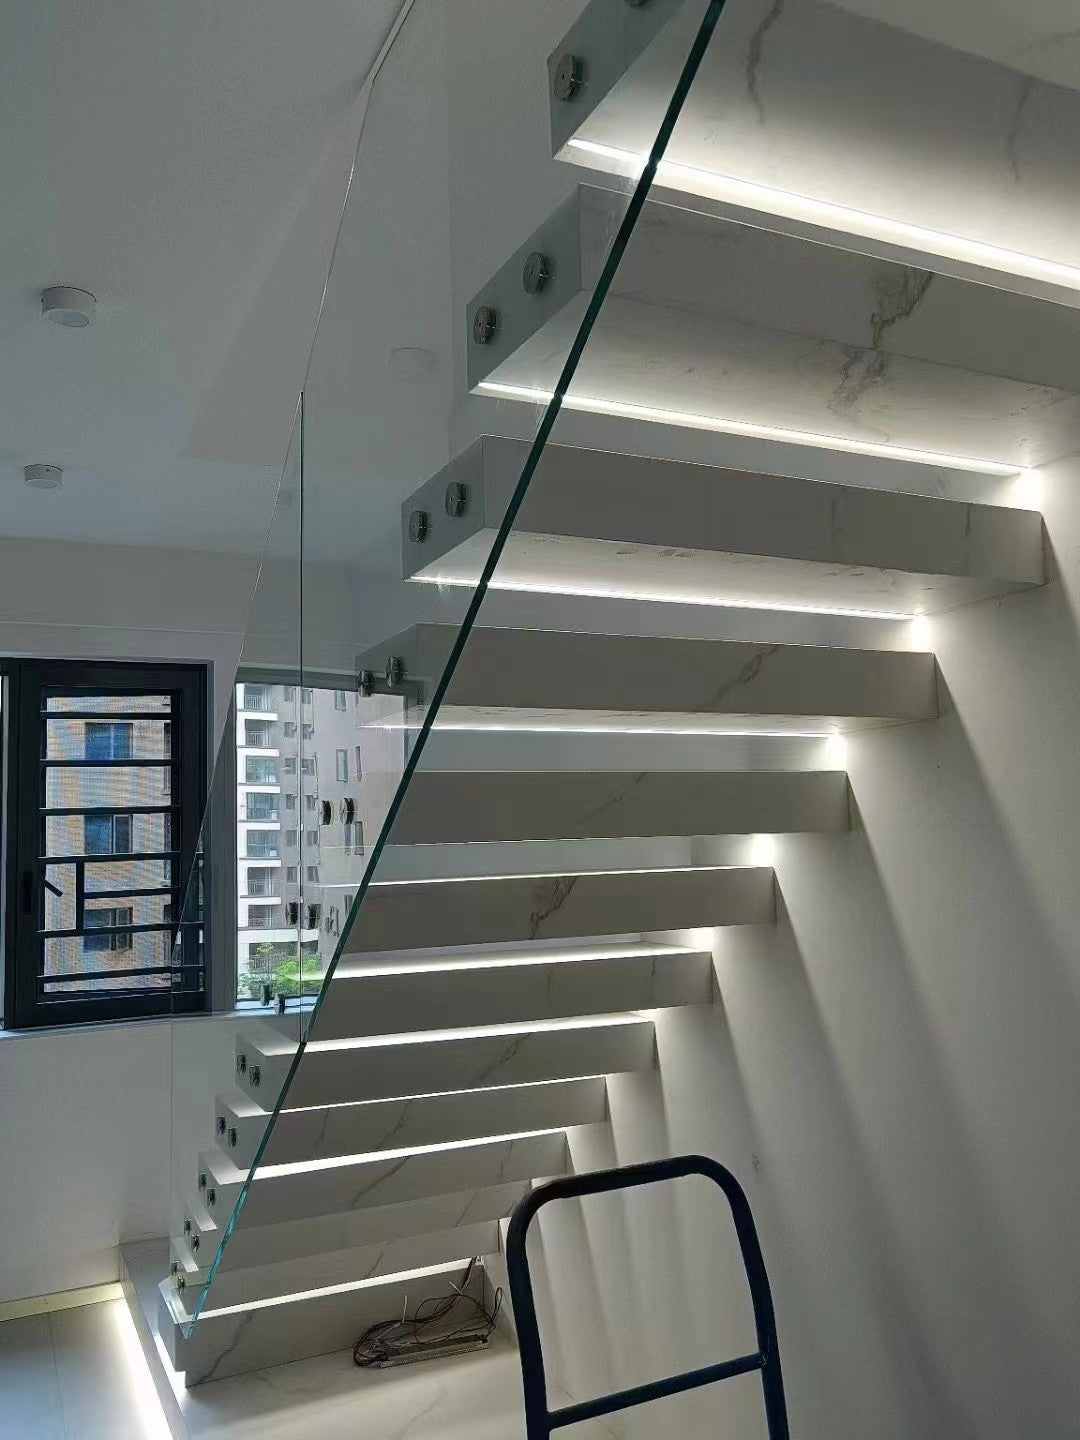
This technical photo record brings together floating stair details from the IDL archive. It shows pale finished treads, glass infill, workshop assemblies and timber covers made to fit over concealed supports.
Design and installation details
These images illustrate different stages and configurations rather than a single identified completed building. Exposed steel support plates and trial-fitted tread covers help explain the coordination needed before a floating stair is enclosed and finished.
Project gallery


Planning a similar project
Provide structural support information, finished floor levels, tread finish, lighting preferences and railing details. Review fixing design with the project engineer before installation.